Build the Baxter 28 @ Eucara Estate
Build the Baxter 28 @ Eucara Estate
Baxter 28 House & Land – Eucara Estate, Lynbrook
Build New Without Moving Further Out
Looking for a new home in Melbourne’s south-east but don’t want to keep moving further away from the areas you already know?
The Baxter 28 by Bevnol Homes at Eucara Estate, Lynbrook brings together a spacious single-storey family home and the opportunity to build within an established community.
Eucara is a boutique residential community of just 28 homesites in Lynbrook, surrounded by existing schools, parks, sporting facilities, shops, cafés and everyday amenities.
It is an opportunity to enjoy everything that comes with a brand-new home while remaining connected to an established neighbourhood.
Meet the Baxter 28
The Baxter 28 has been designed for families who want more than simply four bedrooms.
At the front of the home, the master suite creates a genuine parents’ retreat, complete with a generous walk-in robe and ensuite. The remaining three bedrooms also feature walk-in robes, providing the storage growing families are always looking for.
A separate home theatre gives you another living zone away from the main family area, while the study nook creates a practical place for homework, working from home or managing the everyday family admin.
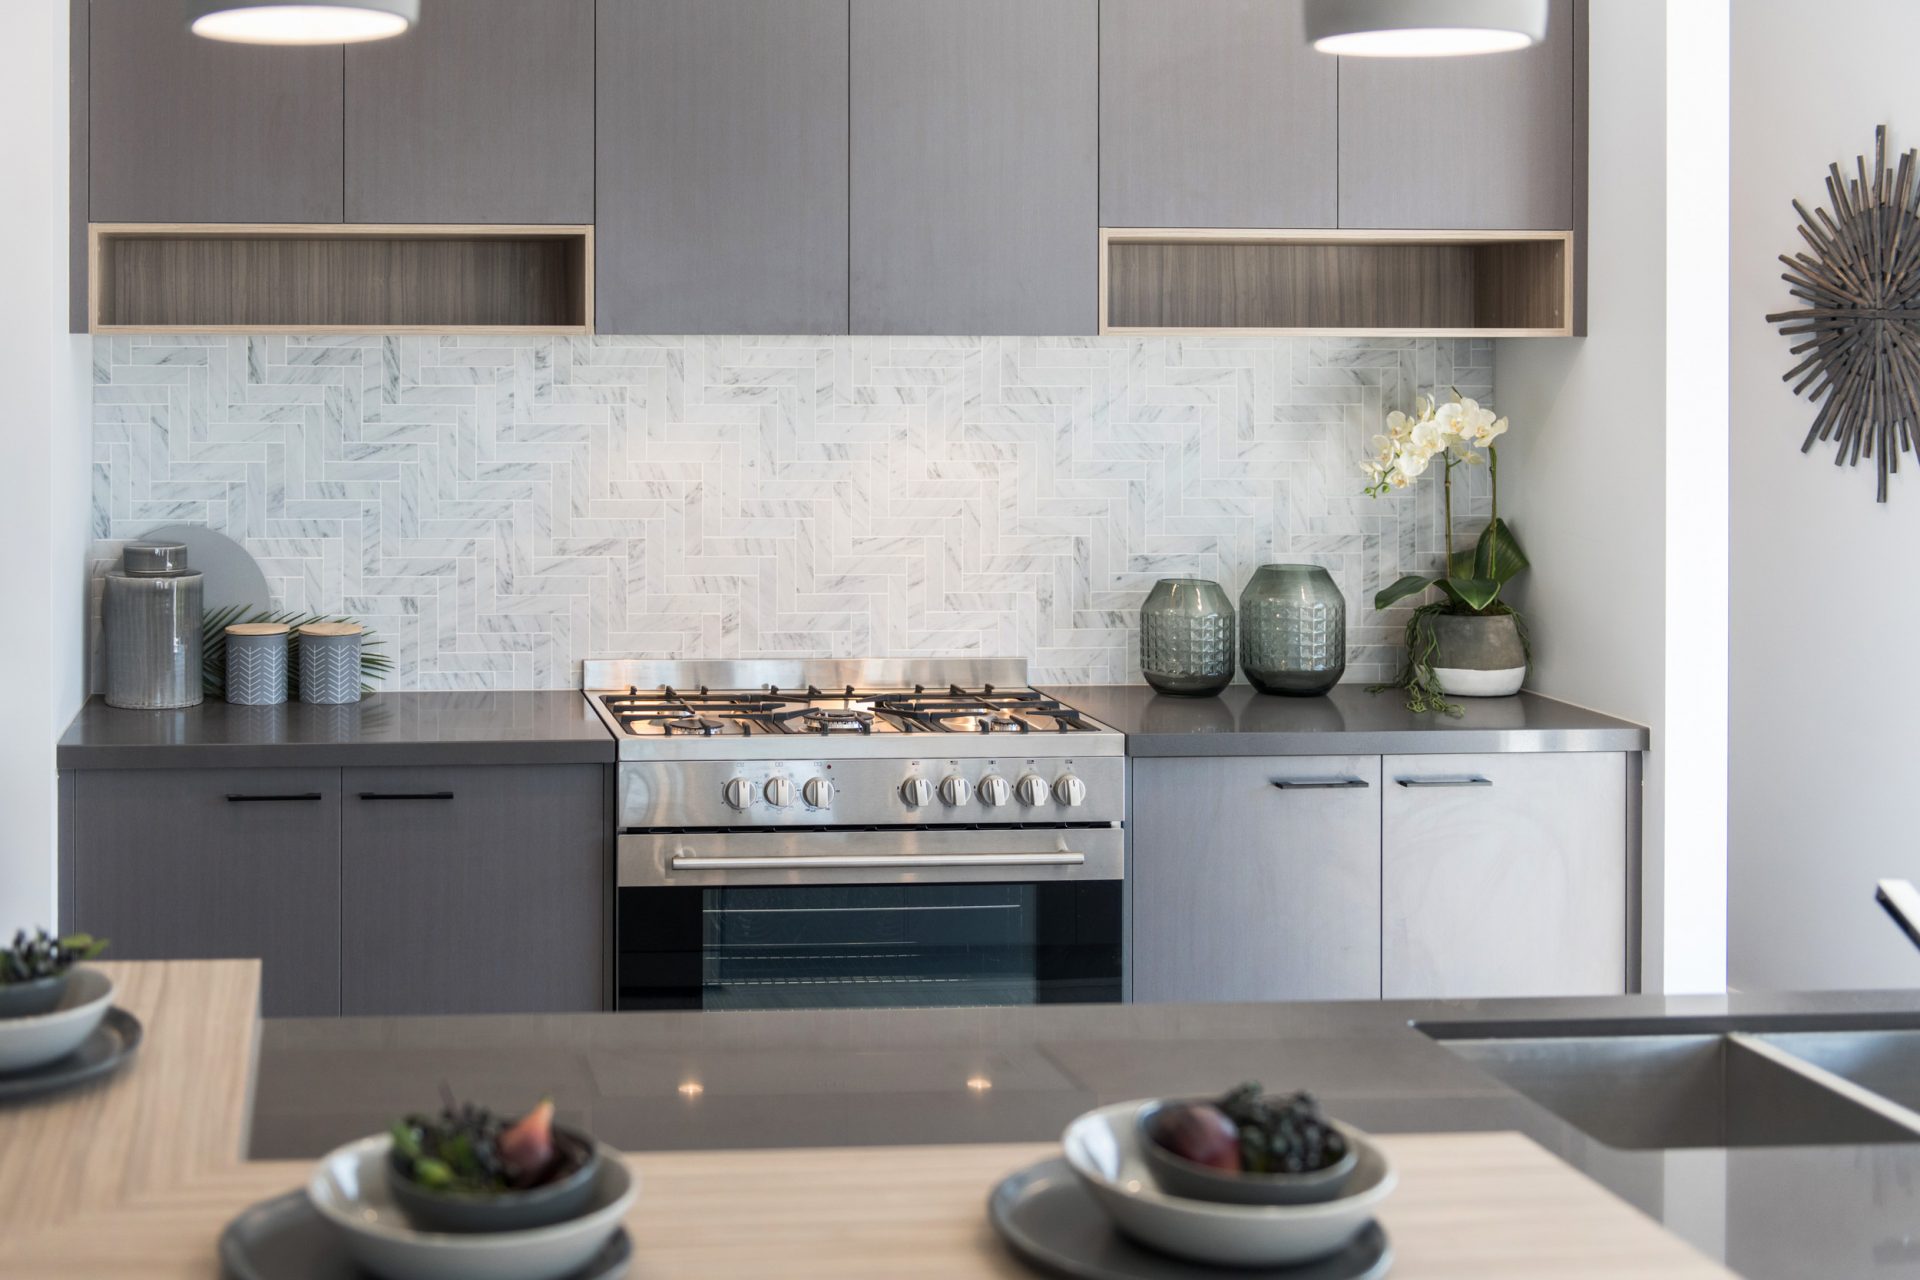
At the heart of the Baxter is its open-plan kitchen, meals and family area.
A generous island bench and walk-in pantry make the kitchen practical for busy mornings while creating a central place for family and friends to come together. From here, the living area connects with the alfresco, extending your entertaining space outdoors.
Baxter 28 Features
Four bedrooms with walk-in robes
Master suite with walk-in robe and ensuite
Separate home theatre
Open-plan kitchen, meals and family living
Walk-in pantry
Large kitchen island
Study nook
Family bathroom with bath
Additional powder room
Alfresco entertaining area
Double garage with internal and external access
Excellent storage throughout
Single-storey family-friendly layout
Don’t Want the Baxter Exactly as Shown?
That’s where Bevnol is different.
Our designs are just a starting point.
We understand that the way one family wants to live can be completely different from the next.
Talk to our team about tailoring the Baxter to better suit your requirements, personal style, budget and the homesite. Depending on the project, this could mean changes to room sizes, internal layouts, finishes, façade treatments and other design elements.
You don’t have to change a thing if the Baxter already works for you. But you also don’t have to settle for a standard plan simply because you’re purchasing House & Land.
Why Eucara Estate?
Eucara provides something increasingly difficult to find in Melbourne’s south-east — an opportunity to build a new home within the established suburb of Lynbrook.
Rather than waiting years for a new community to develop around you, Lynbrook already offers established schools, recreation, parks, community facilities and everyday services.
Combine the location with the flexibility of a Bevnol home and you have an opportunity to create a new family home designed around the way you want to live.
Interested in the Baxter 28 at Eucara?
Before choosing any House & Land package, talk to us about the home, the land and what you want to achieve.
We can take you through the Baxter 28, discuss the available package and explain what may be possible if you would like to personalise the design.
Enquire with Bevnol Homes today about the Baxter 28 House & Land opportunity at Eucara Estate, Lynbrook.
NOTE: THIS HOUSE HAS NOT BEEN BUILT
Bevnol Homes is a locally owned and operated builder, building homes since 1989
Visit our display homes 11am-5pm
Bevnol can help you find your perfect house design or help you modify to suit your style.
* This is not an established home – this is a proposed house & land package
* House and Land package price is based off our standard design and preferred siting.
* Bevnol Homes reserves the right to amend pricing, inclusions and promotions without notice.
* Bevnol Homes does not supply land
* Package price and land availability is correct at time of publication and is subject to change without notice
* Price excludes: stamp duty on land, legal and conveyance fees
* The proposed H&L package is subject to engineering design and developer approval which may need to be altered to comply with estate guidelines and covenants
*Images & photography used are indicative only and may depict features not supplied by Bevnol Homes, namely landscaping, fencing, window furnishings. Accordingly, any prices do not include the supply of any of these items.