Build the Darcy @ Eucara Estate
Build the Darcy @ Eucara Estate
Space to come together. Room to make it your own.
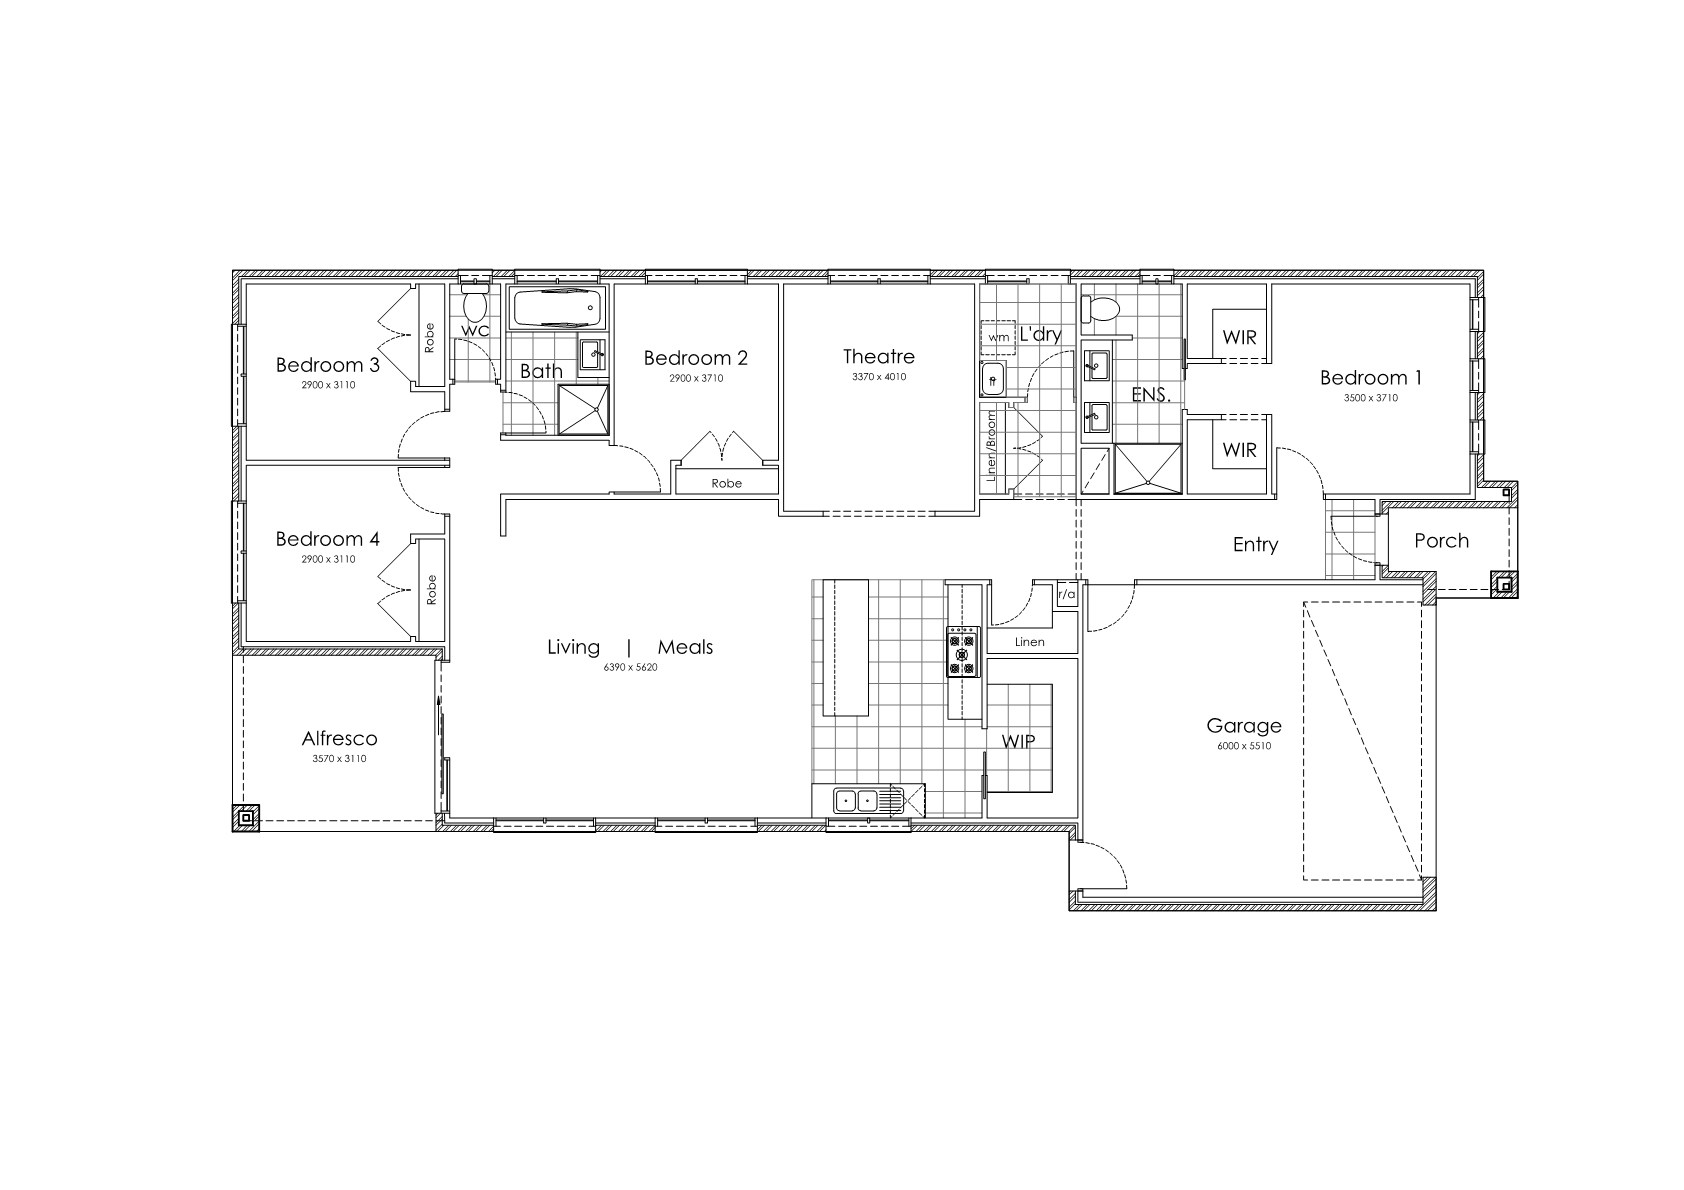
The Darcy 24 brings together four bedrooms, two bathrooms and a double garage in a single storey home designed for everyday family living. With open plan living, a separate theatre and an alfresco, there’s space to enjoy time together and somewhere to settle in for a quieter evening.
And because this is a Bevnol home, the design is just a starting point. We can reimagine the Darcy around your land, your lifestyle and your budget.
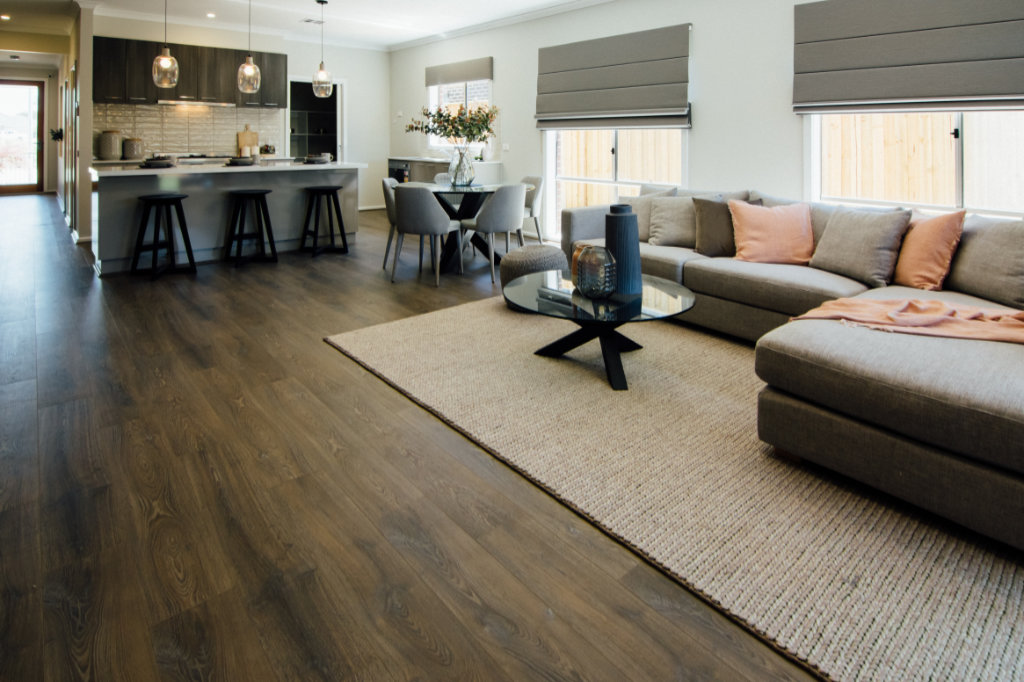
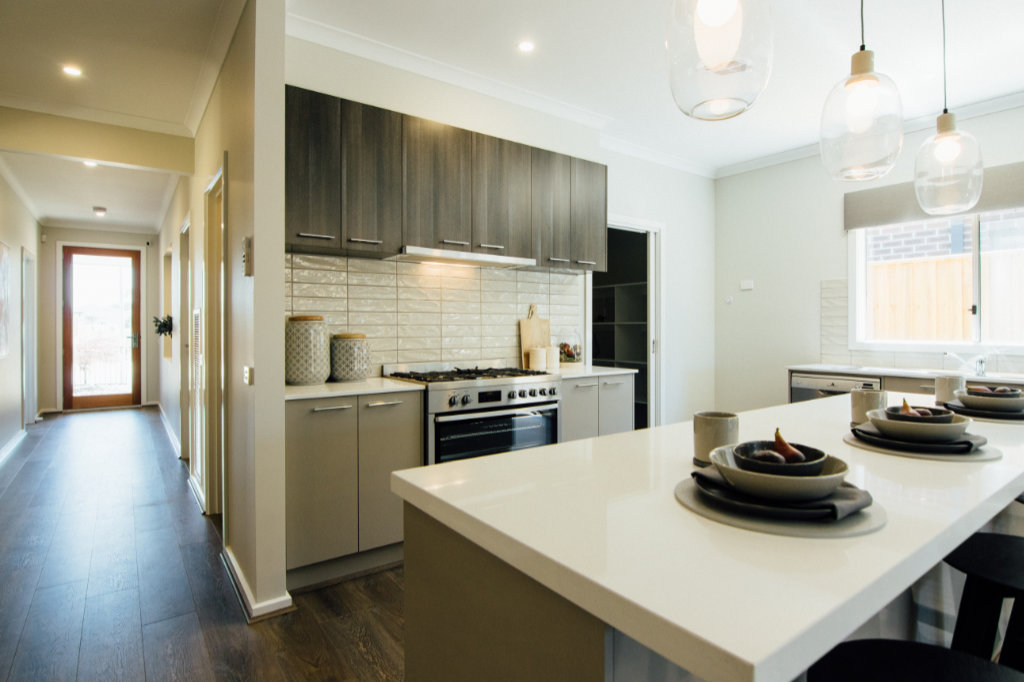
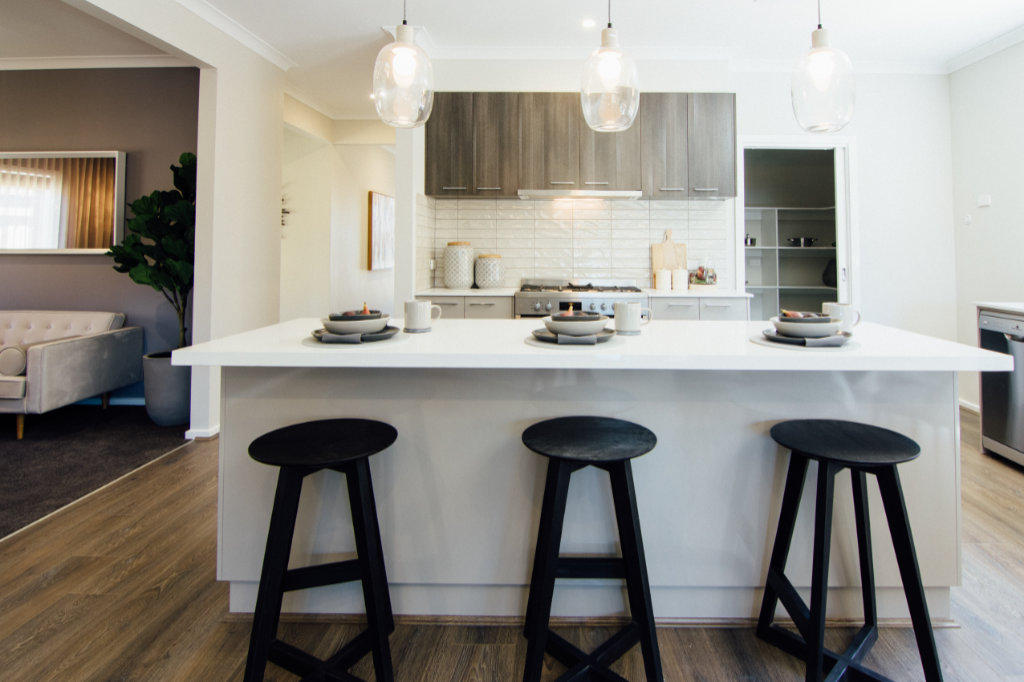
The kitchen connects with the meals and living area, keeping conversation flowing while dinner is underway. Opening onto the alfresco, this shared space works just as well for weekend catch-ups as it does for the everyday routine.
A walk-in pantry gives you room to organise groceries and kitchen essentials. Prefer a butler’s pantry? Talk to us about adapting the layout and fit-out to suit how you cook and entertain.
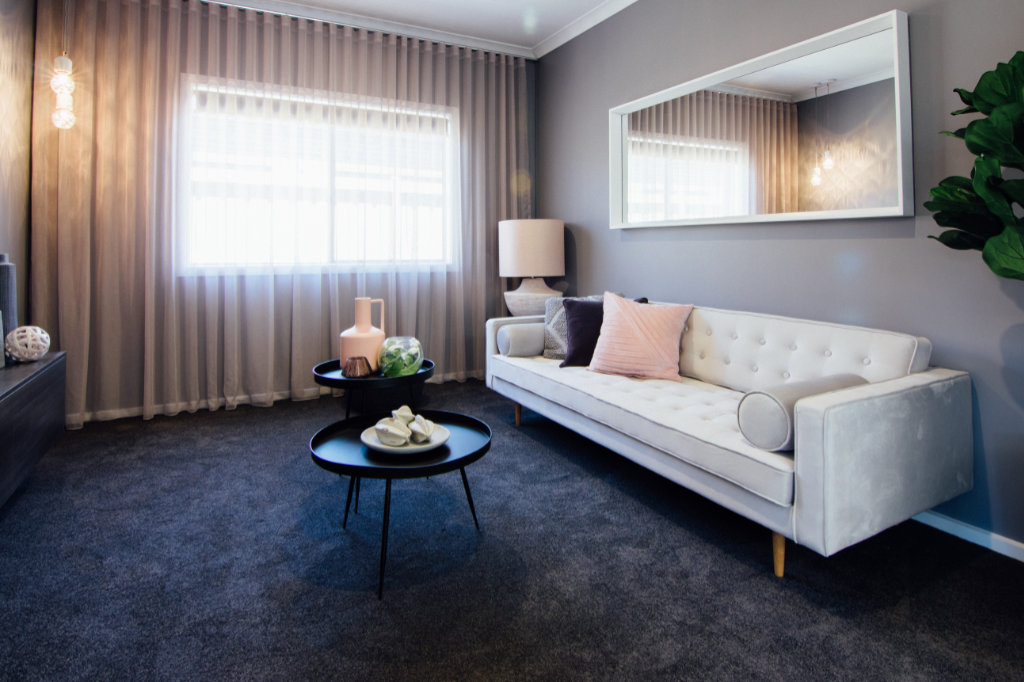
The separate theatre provides another space to enjoy a movie, watch sport or give the family more room to spread out.
Your home should reflect how you want to live. You might want to explore a study nook, adjust room sizes, change the kitchen or create a different look for the front of your home.
As custom home builders, we’ll help you work through the possibilities and explain how your changes affect the design and budget. From the floor plan to the façade, finishes and fittings, we can tailor the Darcy to suit you.
NOTE: THIS HOUSE HAS NOT BEEN BUILT
Bevnol Homes is a locally owned and operated builder, building homes since 1989
Visit one of our display homes – click here for locations
We can help you find your perfect house design or help you modify to suit your style.
* This is not an established home – this is a proposed house & land package
* House and Land package price is based off our standard design and preferred siting.
* Bevnol Homes reserves the right to amend pricing, inclusions and promotions without notice.
* Bevnol Homes does not supply land
* Package price and land availability is correct at time of publication and is subject to change without notice
* Price excludes: stamp duty on land, legal and conveyance fees
* The proposed H&L package is subject to engineering design and developer approval which may need to be altered to comply with estate guidelines and covenants
*Images & photography used are indicative only and may depict features not supplied by Bevnol Homes, namely landscaping, fencing, window furnishings. Accordingly, any prices do not include the supply of any of these items.