Build the Franklin @ Eucara Estate in Lynbrook
Build the Franklin @ Eucara Estate in Lynbrook
Create room for your family’s next chapter with the Franklin 31 Deluxe by Bevnol Homes, proposed for Lot 3 Aylmer Road, Lynbrook at Eucara.
This double storey design brings together five bedrooms, three bathrooms and three living areas, giving everyone space while keeping everyday family life connected.
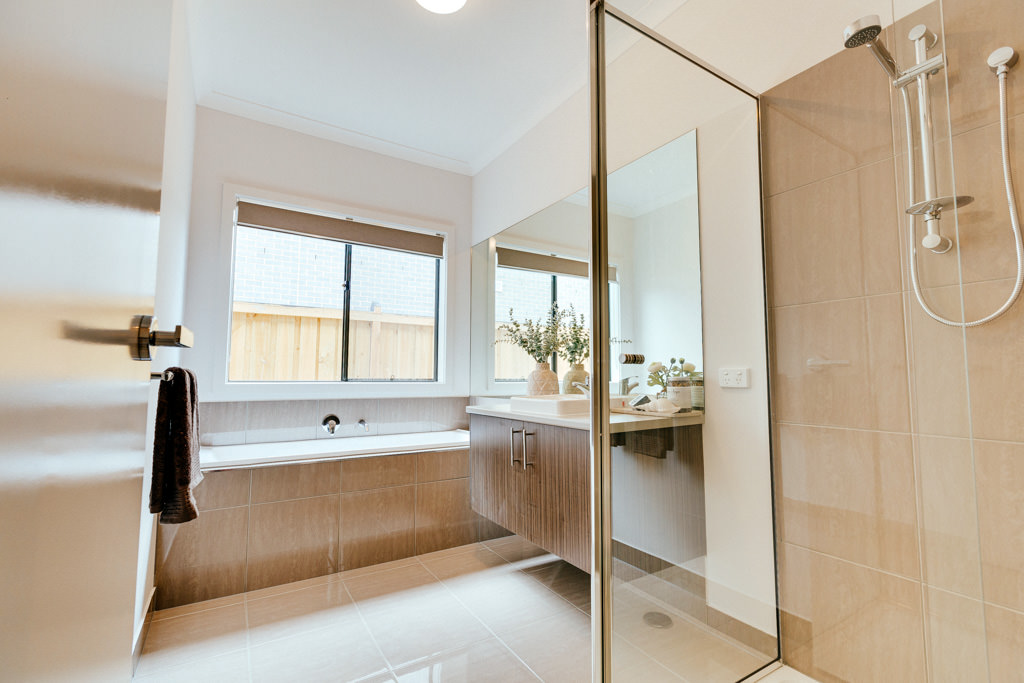
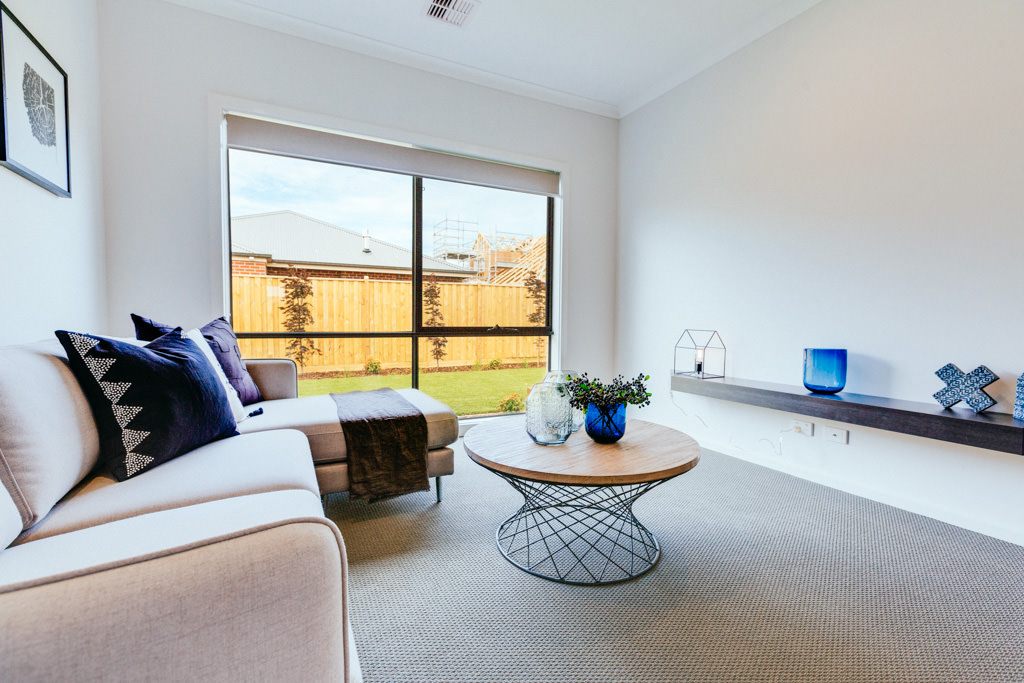
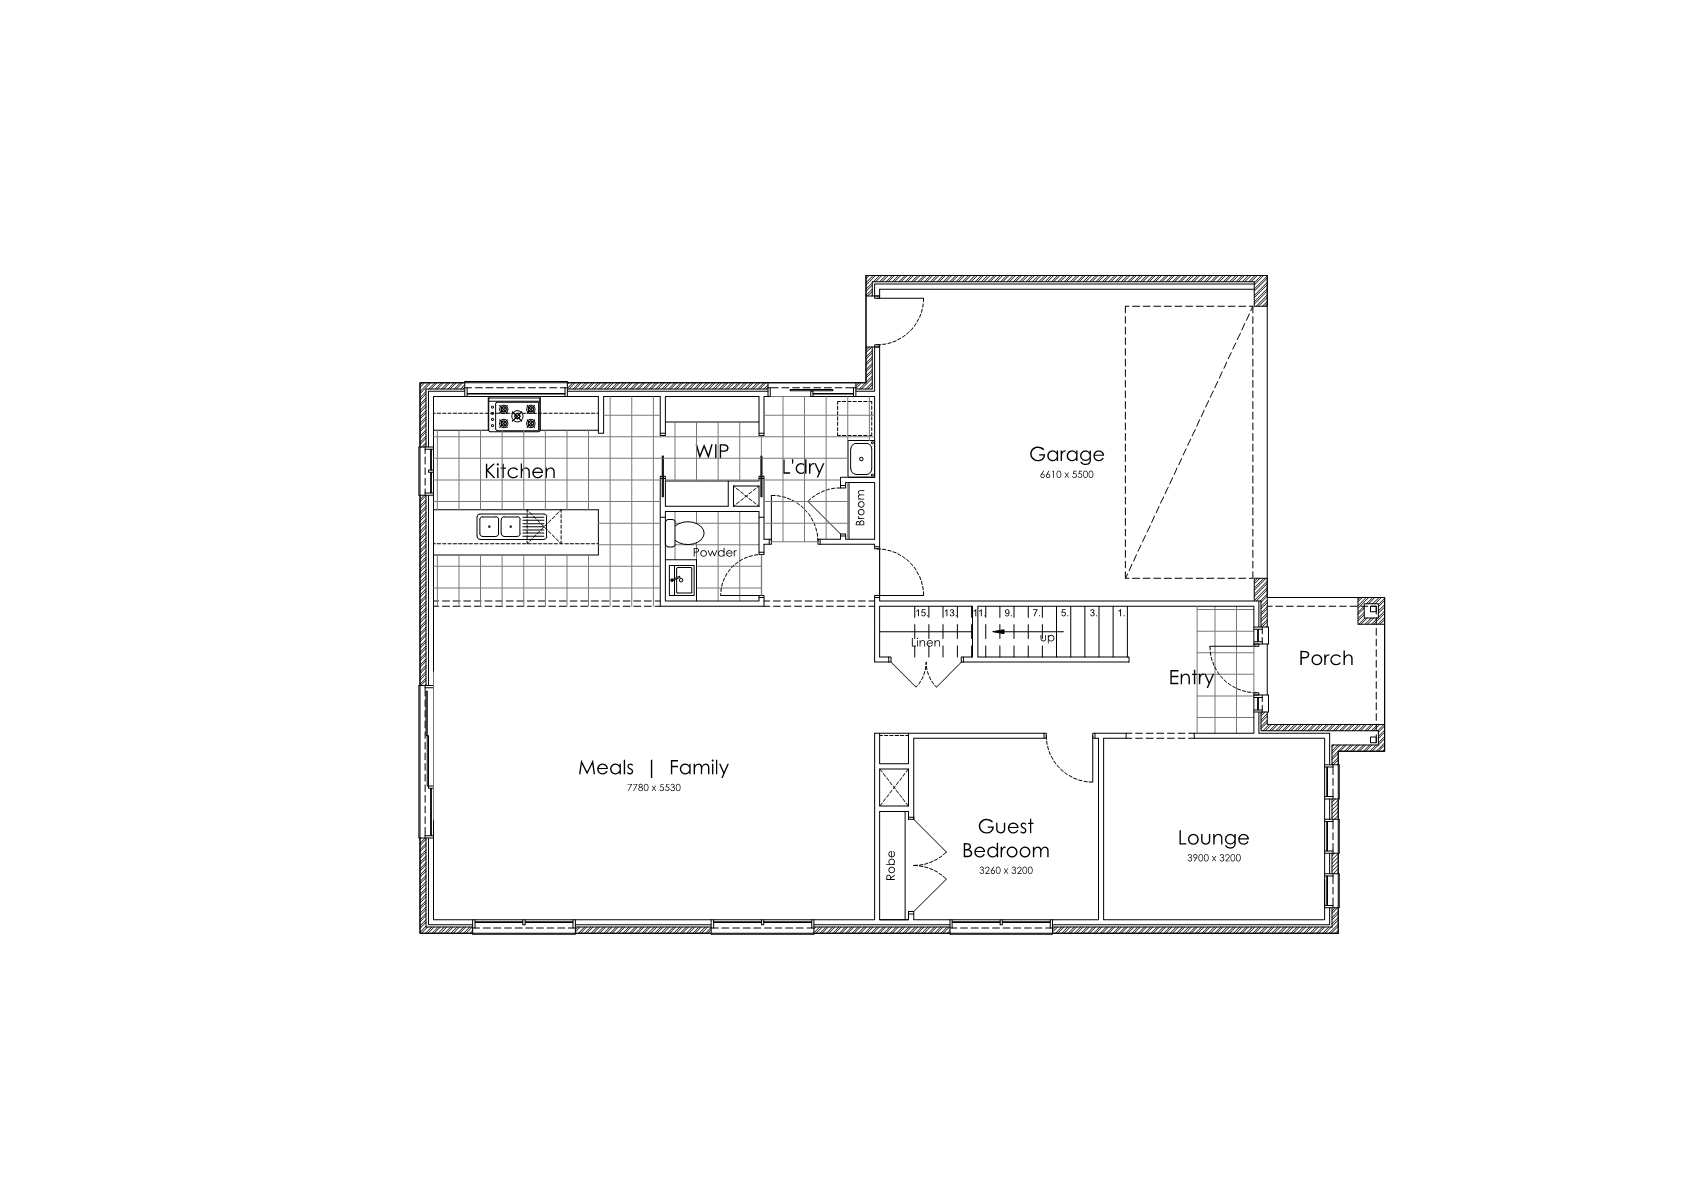
The ground floor features an open kitchen, meals and family area, a walk-in pantry and a separate front lounge. A downstairs guest bedroom with a nearby bathroom is ideal for visiting family or can provide a dedicated space to work from home.
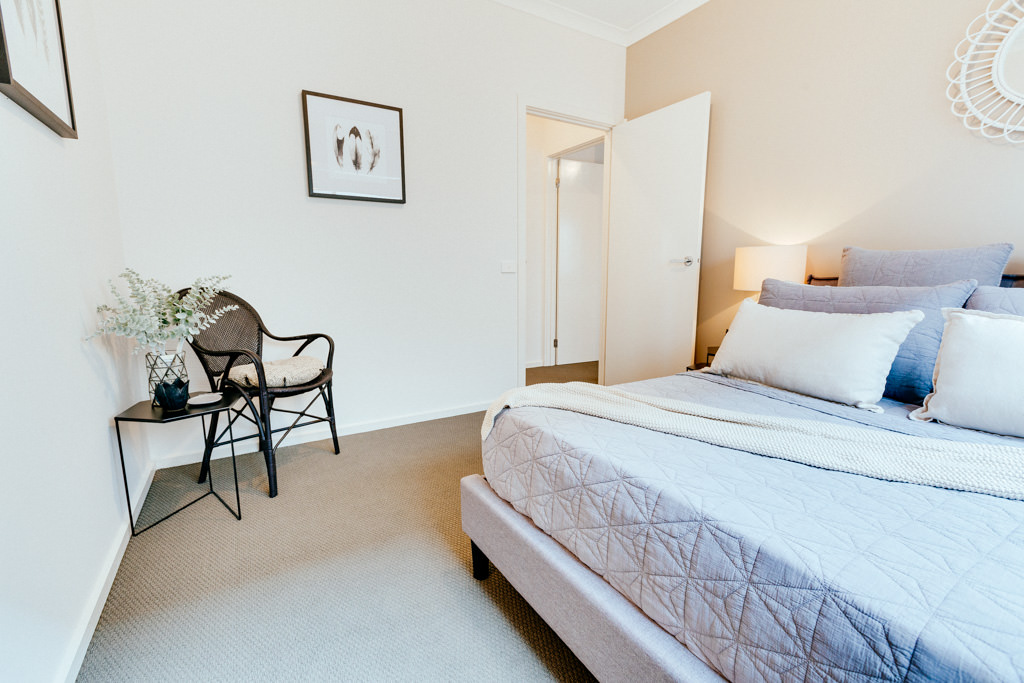
Upstairs, the main bedroom includes a walk-in robe and ensuite. Three further bedrooms, an activity area, study nook, family bathroom and separate WC create a practical setting for a growing household.
Package details:
• Land: 502 m²
• Home: Franklin 31 Deluxe — 290.38 m² total area
• Five bedrooms and three bathrooms
• Three living areas plus a study nook
• Double garage with internal access
Want to make changes? Bevnol Homes can explore adjustments to the design and façade to suit your priorities, subject to the block, applicable requirements and revised pricing.
Enquire with your preferred budget and building timeframe to receive the package details and discuss your options.
Package availability, pricing, site suitability and inclusions must be confirmed with Bevnol Homes. Images are illustrative and may show optional upgrades, landscaping and other items outside the advertised package.
NOTE: THIS HOUSE HAS NOT BEEN BUILT
Bevnol Homes is a locally owned and operated builder, building homes since 1989.
Visit one of our display homes – click here for locations
We can help you find your perfect house design or help you modify to suit your style.
* This is not an established home – this is a proposed house & land package
* House and Land package price is based off our standard design and preferred siting.
* Bevnol Homes reserves the right to amend pricing, inclusions and promotions without notice.
* Bevnol Homes does not supply land
* Package price and land availability is correct at time of publication and is subject to change without notice
* Price excludes: stamp duty on land, legal and conveyance fees
* The proposed H&L package is subject to engineering design and developer approval which may need to be altered to comply with estate guidelines and covenants
*Images & photography used are indicative only and may depict features not supplied by Bevnol Homes, namely landscaping, fencing, window furnishings. Accordingly, any prices do not include the supply of any of these items.